Showing posts with label bungalow. Show all posts

Friday, July 12, 2019

The Craftsman House Series: Interiors


In last month’s post, we took a look at defining exterior features of Craftsman homes. This month, let’s step inside the front door. These adorable homes share some commonalities sure to warm your heart.

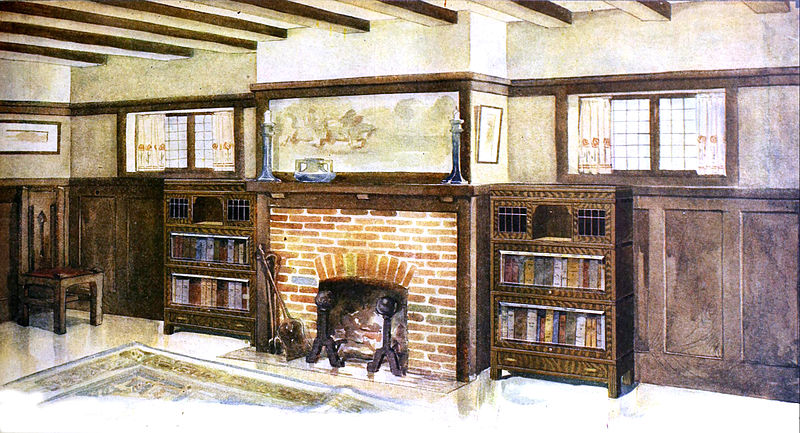
Walls: Often wood-paneled to chair-rail or plate-rail height, stained to a golden oak or oak brown. Painted softwood seen in bedrooms, initially white but other colors later in the period. Stencils above plate rails were popular, using a nature or abstract geometric design in the style of Frank Lloyd Wright. Murals and frescoes. Kitchens and bathrooms feature tongue-and-groove paneling. Generous baseboards and window trim. Plain walls painted in earth tones and hues of vegetables and stones or originally covered with burlap, grass cloth, or nature-inspired wallpaper.

Ceilings: Trimmed with angled or boxed beams and crown moldings.

Doors: Five panels, horizontal and recessed, most common. Pocket doors. French doors with Prairie grid panes.

Bathroom: Lots of white. Hand-crafted, glazed (often green!) or hexagonal tiles. Pedestal sinks and free-standing tubs. Wood trim stained dark, including the mirror-surround. Shaker-style cabinets.

Kitchen: Early sinks were wall-hung or on legs, but starting in the 1920s, some homes employed scalloped half-doors to hide plumbing. Natural oak cabinets with flat-panel doors, some with glass. Pendant lights with mica. Hand-crafted tiles or natural stone as backsplash. Hardware and fixtures with warm finishes, like bronze, antique brass, and copper. Eating nooks with built-in benches.


Special features: Expect to see many practical amenities built into the Craftsman home. Murphy beds, built-in cupboards, telephone nooks, window seats, mud rooms, and ironing boards. Front doors may include surrounds featuring beveled or stained glass in geometric or nature-themed patterns. Colonnades were room-dividing sets of pillars atop pedestal bases rising knee- to chest-high, often joined by a beam or arch; bookcases, bench seats, or glass-fronted china cupboards may be built in.

In my novel, Fall Flip, releasing this September with Candlelight Romance, one of the first disagreements between interior designer Shelby Dodson and contractor Scott Matthews occurs the minute they step inside the 1920s Craftsman bungalow they’re renovating for their retired clients. Leave the rich woodwork natural like preservation-driven Scott suggests, or paint it white like modernist Shelby insists? The bigger question … can Shelby work with a man so different from her late husband? 

 
Represented by Hartline Literary Agency, Denise Weimer holds a journalism degree with a minor in history from Asbury University. She’s a managing editor for Smitten Historical Romance, an imprint of Lighthouse Publishing of the Carolinas, and the author of The Georgia Gold Series, The Restoration Trilogy, and a number of novellas, including Across Three Autumns of Barbour’s Colonial Backcountry Brides Collection. Her historical romance, The Witness Tree, is also releasing in September with Smitten. A wife and mother of two daughters, she always pauses for coffee, chocolate, and old houses! Connect with Denise here:

Monthly Newsletter Sign-up  

Website  
Facebook  
Twitter

See also: Craftsman Perspective, Arts and Crafts Questions, Interior Decorating. Old House Online, “Bungalows of the Arts & Crafts Movement,” Patricia Poore, November 24, 2010. Arts & Crafts Homes and the Revival, “Woodwork & Finishes for the Craftsman Home,” Patricia Poore, December 3, 2013. Arts & Crafts Homes, “Design Elements of the Craftsman House.” Houzz, “Bathroom Workbook: 7 Elements of Craftsman Style,” Mitchell Parker, June 23, 2014. Houzz, “Kitchen Workbook: 8 Elements of a Craftsman Kitchen,” Lisa Frederick, April 3, 2012. The Argyle Sears Home: http://www.antiquehomestyle.com/plans/sears/1923sears/23sears-argyle.htm. Home library: {{Wikipedia|https://commons.wikimedia.org/wiki/File:Craftsman-style_home_library.jpg}}. Home interior: {{Wikipedia|http://home.wikia.com/wiki/Craftsman_style}}

Wednesday, June 12, 2019

The Craftsman Home Series: Exteriors


Many of you will be familiar with Craftsman architectural style due to its revival in the last fifteen years. Some of you might even live in a Craftsman home. Lucky you! But even if you could write a book on bungalows, a peek at all this architectural cuteness would never hurt anyone.

According to Architectural Styles of America and Europe: Craftsman Bungalow, “‘craftsman’ refers generally to the Arts and Crafts movement and is considered an architectural or interior style, whereas ‘bungalow’ is a particular form of house or building.” The term “bungalow” derived from India’s bangla, or low house with porches around it.

During the early 1900s, the architectural firm of Greene and Greene in California responded to the Arts & Crafts movement in America by launching Craftsman-style architecture. The popularity of the style endured until roughly 1929.

Some common features of Craftsman style include:


  • Low, spreading style (one or one-and-a-half stories), with porches, pergolas, and patios tying in the outdoors. Wooden pergolas were common with vines or climbing flowers.
     
  • Use of indigenous building materials like rock, stone, shingles, and stucco.
     
  • Square or chunky porch columns that widen at the bottom (battered).
     
  • Exaggerated eaves, lintels, and rafters. Decorative brackets.
     
  • Wide, paneled doors.
     
  • Double-hung windows with multiple lights in the upper window and a single pane in the lower (6-over-1 sash).
     
  • Large front dormer common.
     
  • Natural wood. Stained cedar shingles. Clapboard painted earthy brown, green, red-brown, gray, blue. Contrast between wood and brick. Trim that adds a third color. Brick can be plain or painted.
     
  • Native landscaping, although there was some interest in exotic plants during the period.

Do you live in a Craftsman? Share some of your home’s unique exterior features below.

In my upcoming novel, Fall Flip, releasing in September with Candlelight Romance, interior designer Shelby Dodson and contractor Scott Matthews renovate a Craftsman bungalow for a retired couple in the quaint river town of Augusta, Georgia. Their disagreements about the house flip reveal the baggage they’ve accumulated since high school—back when Shelby was an honor student cheerleader and Scott was, well … “shop boy.” Will recent widow Shelby open her heart to someone so different from her late husband?

Represented by Hartline Literary Agency, Denise Weimer holds a journalism degree with a minor in history from Asbury University. She’s a managing editor for Smitten Historical Romance, an imprint of Lighthouse Publishing of the Carolinas, and the author of The Georgia Gold Series, The Restoration Trilogy, and a number of novellas, including Across Three Autumns of Barbour’s Colonial Backcountry Brides Collection. Her historical romance, The Witness Tree, is also releasing in September with Smitten. A wife and mother of two daughters, she always pauses for coffee, chocolate, and old houses! Connect with Denise here:

Monthly Newsletter Sign-up  

Website  
Facebook  
Twitter

For more info: Craftsman Perspective, Arts and Crafts Questions, Interior Decorating. Old House Online, “Bungalows of the Arts & Crafts Movement,” Patricia Poore, November 24, 2010. Antique Home, “Craftsman-style Bungalows.” The Elsmore Sears Home: http://www.antiquehomestyle.com/plans/sears/1923sears/23sears-elsmore.htm

The Argyle Sears Home: http://www.antiquehomestyle.com/plans/sears/1923sears/23sears-argyle.htm

Craftsman house: {{Wikipedia|http://home.wikia.com/wiki/Craftsman_style}}