Showing posts with label Norway. Show all posts

Sunday, July 2, 2023

The Last Visit to Maihaugen


During the 1700s in Norway, large farms could contain thirty buildings. In other parts of Europe, many structures in one space could have been feudal systems which consisted of a baron's property where serfs farmed the land. These Norwegian farms ran similarly but not under serfdom. Proprietors owned the land and had tenants. After reading information on this design, this seems it was a better situation overall. Yet the proprietor in Norway often retained the best land for himself and offered the more challenging locations to his tenants. Portions at high elevations where frost risk was common or low in the valley where the farming was less favorable were the areas inhabited and worked on by tenants.

The prior two posts showed many of the buildings that existed on the Norwegian farm of that era. These structures preserved by Anders Sandvig allow visitors to experience a slice of Norwegian life of the past. Read Maihaugen: Open Air Museum and Maihaugen: Open Air Museum: Inside Out for a recap.

A farm could have consisted of many of these buildings: winter house, summer house, schoolhouse, sheds, stables, barns, threshing structures, other houses, cookhouse, barn for drying grain, smithy, woodshed, mill, and many more. Farms might have had water systems in the dryer areas. Farmers created these tools to bring water to the valleys using soil or wood. They could have been kilometers long to bring water from the mountains to the locations where it was needed.


Guest houses were needed on the farms for craftsmen staying extended periods of time, family, or other visitors. One such structure at Maihaugen is the Lieutenant’s house. It was named such because a lieutenant inhabited the space for a long time. 


This building was used to store food in the cellar. It had a bedroom and living area on the first floor. The upper floor was used to store wool. It was commonly referred to as “The Wool House.”


Venturing out of the farm areas of the Open Air Museum will deliver you past the fishermen’s camp complete with chapel and into the more modern area. The Town is the latest installment. It features multiple buildings representative of the 1900s.


Stores, a post office, and a chemist’s office with  laboratory are a few of the spots that adorn the streets. There are homes that display building techniques and variations of contents from the early 19th century through the 20th century. You can literally walk through the ages.


I would like to leave you with a tour of doors so to speak. I am fascinated by doors in my travels. Perhaps it is the possibility of what could be behind the doors. Then again, maybe it is the fact that so many people have passed through those doors over millennia. 


Whatever the reason for my interest, it should be noted that the doors at Maihaugen are fantastic! I wonder if these individuals invested copious time to create these portals because it was an opportunity to display their artistic talent or even personality. The house floor plans themselves for most of the structures were simple boxes. Not a lot of variety existed in the buildings. While furniture allowed individuality inside, the door held weight as a first impression for any passerby. Take a gander at these beauties. Leave a comment with your favorite. Does your door at home reflect your style?
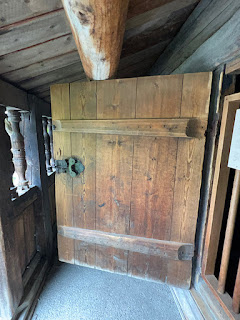


And a gate for good measure...


As a child, Rebecca loved to write. She nurtured this skill as an educator and later as an editor for an online magazine. Rebecca then joined the Cru Ministry - NBS2GO/Neighbor Bible Studies 2GO, at its inception. She serves as the YouVersion Content Creator, with over 90 Plans on the Bible.com app.

Rebecca lives near the mountains with her husband and a rescued dog named Ranger. If it were up to her, she would be traveling - right now. As a member of ACFW and FHLCW, Rebecca learns the craft of fiction while networking with a host of generous writers. She is working on her first fiction novel. This story unfolds from the 1830s in Northern Georgia.

Rebecca and fellow blogger, Cindy Stewart, traveled to Europe on a writing research trip. They met many people and interesting characters during their journey. The photos shared within this post were captured by Rebecca. The troll of course was elusive.

Connect with Rebecca:
Facebook Goodreads Instagram Pinterest Twitter   

Saturday, June 3, 2023

Maihaugen - Open Air Museum: Inside Out

Inside a house at Maihaugen washboard grater table

Beauty and wonder exist inside the structures of the Open Air Museum just as they do outside. Peering into the main rooms and lofts of these 190 buildings gives visitors a chance to imagine what everyday life was like for Norwegians in the 1700s and 1800s. More than 50,000 items are catalogued at Maihaugen. They also give a glimpse into how the lives of these individuals unfolded. In the image above the washboard indicates 1864. Washing clothes was a chore, literally and figuratively without our modern conveniences. How do you suppose they used the other implements shown in that photo?

To consider an upper-class family’s home and lifestyle, peek into the main room of the House from Mytting. Up to date with all the latest of the 19th century, the people who lived here enjoyed furniture from urban craftsmen and from their travels. The interior was divided into rooms, which made cleaning easier. Not to mention the outdoor privy which kept the interior tidy as well. 

If you are thinking this furniture and decor looks a bit fancy for a house with grass growing on its roof, your thoughts are in line. The exterior of this dwelling was first built in 1760 but was erected in Sandvig's garden in 1897. The final placement at Maihaugen occurred in 1904. (You can read about the founder of this museum, Sandvig, in the last post.) The furniture collections evolved over those 137 years and do not reflect the original pieces from 1760. Those would be more in line with what you can see in some of the upcoming houses.


The House from Vigstad has a half-loft. It has building dates of 1709, 1813, and 1904. This “Akershus style” features decorative paintings on its doors and cupboards. These motifs came before carvings of later dates. The paintings are true examples of what existed in the later portions of the 18th century. The main area was a workroom for craftsmen who created bentwood boxes that could hold food and small objects.


Before the days of assisted living or nursing homes, the younger generation took over the farms and moved their parents into adjoining structures so they could care for them. If you read Amish stories, you may recall the “Dawdi Haus.” Similarly, in Norway this “Nystua” or New House was built in 1787. It has a room with a bedroom connected to the main house for this purpose.


New House with living room and bedroom for the older parents to live connected to the main house

In 1860 the New Education Act passed, requiring a permanent school in each township if there were enough children. This was the end of the ambulatory school system. This School House was finished in 1863. Notice the teacher’s quarters attached to the school room. This benefit gives a whole new meaning to commuting to work, doesn’t it?


This Winter House was built at the end of the 17th century. It gained new decorations and was moved in 1785. Less people lived on the farm in the winter. Smaller structures were therefore fitting. Children slept in a half loft. There was a drying cupboard fitted with slate shelves between the fireplace and the wall. A stove from 1758 made by Baerum Ironworks sits in the room. Notice the nifty niches to store dishes near the ceiling and the clock attached to the wall.


The last structure for this post is the Per Gynt Loft. It was built around 1620. Yes, you read that correctly, 1620, and it is still standing where it was re-built. As a frame of reference, the Mayflower left England in August of 1620.


The room you see on the ground floor of the loft stored grain. Upstairs the living room with fireplace served as a guest room for any season of the year. Anders wanted to include the character Peer Gynt inspired by a Norwegian Folk Tale, so he named the loft Per Gynt.

Next month is the last visit to Maihaugen. We will look inside the Lieutenant's House, talk about Norwegian farms of the era, and glance at some glorious doors. Which structure boasted your favorite interior from the post above? Were there any tools or implements you recognized and could share their purposes?


As a child, Rebecca loved to write. She nurtured this skill as an educator and later as an editor for an online magazine. Rebecca then joined the Cru Ministry - NBS2GO/Neighbor Bible Studies 2GO, at its inception. She serves as the YouVersion Content Creator, with over 80 Plans on the Bible.com app.

Rebecca lives near the mountains with her husband and a rescued dog named Ranger. If it were up to her, she would be traveling - right now. As a member of ACFW and FHLCW, Rebecca learns the craft of fiction while networking with a host of generous writers. She is working on her first fiction novel. This story unfolds from the 1830s in Northern Georgia.

Rebecca and fellow blogger, Cindy Stewart, traveled to Europe on a writing research trip. They met many people and interesting characters during their journey. Rebecca captured the images shared in this post, except for the troll... he is still at large.

Connect with Rebecca:

Wednesday, May 3, 2023

Maihaugen - Open Air Musem

by Rebecca May Davie

Maihaugen Open Air Museum


One of the largest museums in Europe, Maihaugen Open Air Museum features 190 buildings and over 50,000 registered items. Visitors can imagine what life was like in Norway while walking through farms and by other buildings from the past. Imagine peering into a house from 1698. If made of stone, that might not seem such a feat. However, the wonder there is that the structures are comprised of wood! These wooden testaments to a bygone era survived over 325 years.

View from Maihaugen Open Air Museum
What is now a wealth of information and experience for visitors began in 1894 with the efforts and vision of Anders Sandvig. A young dentist fresh out of school at 23 moved to Gundbrandsdalen. He served the entire valley with his dental practice. As he traveled throughout the area, he noticed changes in society happening at a rapid pace, new theories and trends threatened to oust old lifestyles and livelihoods. At the time there were rising nationalistic movements. He felt it was vital to highlight the independence of the Norwegian people. He desired to save a legacy for future generations to understand the whole picture.


He began collecting houses and having them installed on his own property but soon needed more land. Working to establish a public museum, these first acquisitions moved to what would become Maihaugen. As he continued in this venture, he realized that separate pieces didn’t provide comprehension of all the aspects of Norwegian life at those time. He wanted the whole story available for generations upon generations. 

He chose farm complexes that comprised of homes, out buildings outhouses, implements, furniture and other bits and pieces that would give visitors a glimpse into the past. Sandvig was the first to move entire farmyards. In 1913, twenty-seven houses were re-constructed at the museum. After, another farm, school, church, homestead, and assembly hall, and a workshop rounded out that collection.


Until 1949, he served as director for this public museum that houses his historic holdings. Spanning the last fifty years Maihaugen expanded to include three new farms, seven houses dating from the 1900s, a red telephone booth, and townhouses from Lillehammer.

After the death of Anders, others contributed to continue to add to the experience. His work was the inspiration for many more buildings and compilations over the years.

Have you ever visited an open air museum? This was a first for me and fellow HHH blogger, Cindy Stewart. Stay tuned for the next installment where you can take a look inside some of the buildings at Maihaugen. What a treasure to see how these Norwegians lived long ago.


As a child, Rebecca loved to write. She nurtured this skill as an educator and later as an editor for an online magazine. Rebecca then joined the Cru Ministry - NBS2GO/Neighbor Bible Studies 2GO, at itsinception. She serves as the YouVersion Content Creator, with over 75 Plans on the Bible.com app.


Rebecca lives near the mountains with her husband and a rescued dog named Ranger. If it were up to her, she would be traveling - right now. As a member of ACFW and FHLCW, Rebecca learns the craft of fiction while networking with a host of generous writers. She is working on her first fiction novel. This story unfolds from the 1830s in Northern Georgia.


Monday, April 3, 2023

The Garmo Stave Church at Maihaugen


by: Rebecca May Davie


Stave churches in all their wooden glory, were constructed from the early 12th century through nearly 1350 A.D. You can read a portion of their history in Stave Churches of Norway.

The Garmo Stave church at Maihaugen is the topic of discussion here. Maihaugen is an open air museum located in Lillehammer, Norway. Anders Sandvig, an ambitious young dentist wanted to preserve Norway’s history. He compiled a host of structures to allow visitors to peek into Norwegian life of former eras. One of these buildings is Garmo. A lovely church, built around 1200, it was dismantled in 1880 and rebuilt in 1921, where it stands today.


As the tale goes, the Viking King Olav Haraldson gave Tesse - a fishing lake, to Torgeir Gamle as payment for building a church in Garmo on farmland in 1021. To give a frame of reference for the time, William the Conqueror, was born around 1028.


Garmo Stave church replaced the initial church Torgeir built. This church has columns, known as staves, which serve as the supports. It has planks that fill the corner posts. See photo at right.


The original Stave churches did not have windows. Notice the dark interior even with the few added windows. The services must have required copious candles over the years. Imagine sitting in a pew box listening to a message. Packed in among your family and neighbors in the stuffy and dim interior, you would sit for an extended period. If I remember correctly, the guide explained that services lasted nearly three hours, sometimes longer. For this very reason, the wealthy parishioners purchased raised private boxes so they could nap if it became too lengthy. Interesting concept.


Why are there dragons at the roofline of the church? Norwegians believed these dragons and the crosses served as protection. You might recall similar dragons on their notorious ships. We saw multiple buildings, even houses with this symbol while visiting various regions of Norway.


Another aspect of Stave churches is that they could be expanded over time because of their design. Garmo was no exception to additions over the years. The bell tower in 1690 and a reworking in the cruciform style in 1730 are a few of the notable changes.

The pulpit at left depicts the life of Jesus in carvings. I shot this photo and the others in this post on a research trip to Norway in 2022. Also from this journey we learned the story of Anders Sandvig. Read more about Maihaugen next month.

Have you visited a Stave church in Norway or in another country? What were your impressions? 


As a child, Rebecca loved to write. She nurtured this skill as an educator and later as an editor for an
online magazine. Rebecca then joined the Cru Ministry - NBS2GO/Neighbor Bible Studies 2GO, at its inception. She serves as the YouVersion Content Creator, with over 75 Plans on the Bible.com app.

Rebecca lives in the mountains with her husband and a rescued dog named Ranger. If it were up to her, she would be traveling - right now. As a member of ACFW and FHLCW, Rebecca learns the craft of fiction while networking with a host of generous writers. She is working on her first fiction novel. This story unfolds from the 1830s in Northern Georgia.

Connect with Rebecca:
Clubhouse Facebook Goodreads Instagram Pinterest Twitter


Thursday, March 2, 2023

Stave Churches of Norway

 by: Rebecca May Davie

Ringebu Stave Church in Norway

From the early 12th century through nearly 1350 A.D., an estimated 1,000+ Stave churches were built in Norway. In 1346, the Black Plague halted construction of further churches. The lack of population, use, and maintenance took a toll on the buildings over the span of 200 years. By 1650, about 270 Stave churches existed. In the 1800s, there were 70 standing. The reason the Stave churches in the northern part of Norway did not survive is due to the harsher climate. The milder and drier regions provided areas for churches to thrive. Today, 29 remain. 28 are in Norway and one in Poland. Vang Stave church was purchased by the Prussian King, Fridrich Wilhelm IV. Vang was disassembled and stored until it was rebuilt in German territory at that time, now Poland.

Ringebu Stave church, Norway


What is a “Stave” church and why is it significant that 29 churches exist? Multitudes of cathedralsstood the test of time throughout the world. In Norway, of the 300 stone churches built in the Middle Ages, 150 stand to this day. The reason Stave churches contribute to the architectural heritage of Norway and are studied is that these sentinels are built with wood! How does a wood structure survive for 900 years? That seems an impossible feat. The builders used pine core, hundreds of years old because of the high concentration of resin. The trees were not felled until they had several summers to dry on the root. The longevity of the churches could be attributed also to the foundations of stone as the wood does not rest on the ground.

If the fact that a wood church still stands for 90% of a millennium isn’t shocking enough, consider that they are comprised of nearly 2,000 parts. Many of these components were created and shaped ahead of the build. These pieces were all joined without nails. How could they be strong enough without the reinforcement of nails? Knee brackets and braces give the churches stability. The columns, known as staves, bare the weight of the structure and give the churches their name.

In appearance, the style most attributed to Stave churches features a cascading tier-roof, dormers that protrude, galleries, and carved dragons on the roof. They can have a raised center room, mid-masts – the Møre type, or are a bit larger with a narrow chancel. The latter was the most prevalent in the Middle Ages.


                                      Painting inside Ringebu Stave church

There is no documentation of how the interiors of the Stave churches appeared in the Middle Ages. Over the years the Stave churches that survived endured alterations and additions that reflected the styles of those times.

Surprisingly, half of the churches today are in use as regular parish churches. The remainder of the Stave churches serve as museums or venues for special occasions such as weddings and christenings. Imagine sitting in a pew, listening to a message, and singing, all the while pondering the number of individuals who worshipped in that very spot for 900 years. Humbling. Awe inspiring.
 
These churches are treasured in Norway. They are preserved by the Directorate for Cultural Heritage as well as The Society for the Preservation of Norwegian Ancient Monuments. Tourists, architects, engineers, and historians visit to marvel at their structures and resilience.

Cindy Kay Stewart, fellow Heroes, Heroines, and History blogger and I stopped at Ringebu and Garmo on a research trip during the summer of 2022. Read about The Stave Church in Garmo. I shot the photos included in this post on that journey. 

Lilac tree at Ringebu Stave church, Norway

Have you ever visited a Stave church?

Also, this tree (at left) was in the Ringebu graveyard. Google indicated it is a Lilac tree. Do you agree? I wonder how old this tree is. According to Farmer’s Almanac, a Lilac tree can live over 100 years. How many people passed by this lonely Lilac over the years? Makes you wonder, doesn’t it?

Rebecca at Garmo Stave church, Norway
As a child, Rebecca loved to write. She nurtured this skill as an educator and later as an editor for anonline magazine. Rebecca then joined the Cru Ministry - NBS2GO/Neighbor Bible Studies 2GO, at its inception. She serves as the YouVersion Content Creator, with over 75 Plans on the Bible.com app.

Rebecca lives in the mountains with her husband and a rescued dog named Ranger. If it were up to her, she would be traveling - right now. As a member of ACFW and FHLCW, Rebecca learns the craft of fiction while networking with a host of generous writers. She is working on her first fiction novel. This story unfolds from the 1830s in Northern Georgia.

Connect with Rebecca:
Clubhouse Facebook Goodreads Instagram Pinterest Twitter Website: